


Material Retroversions
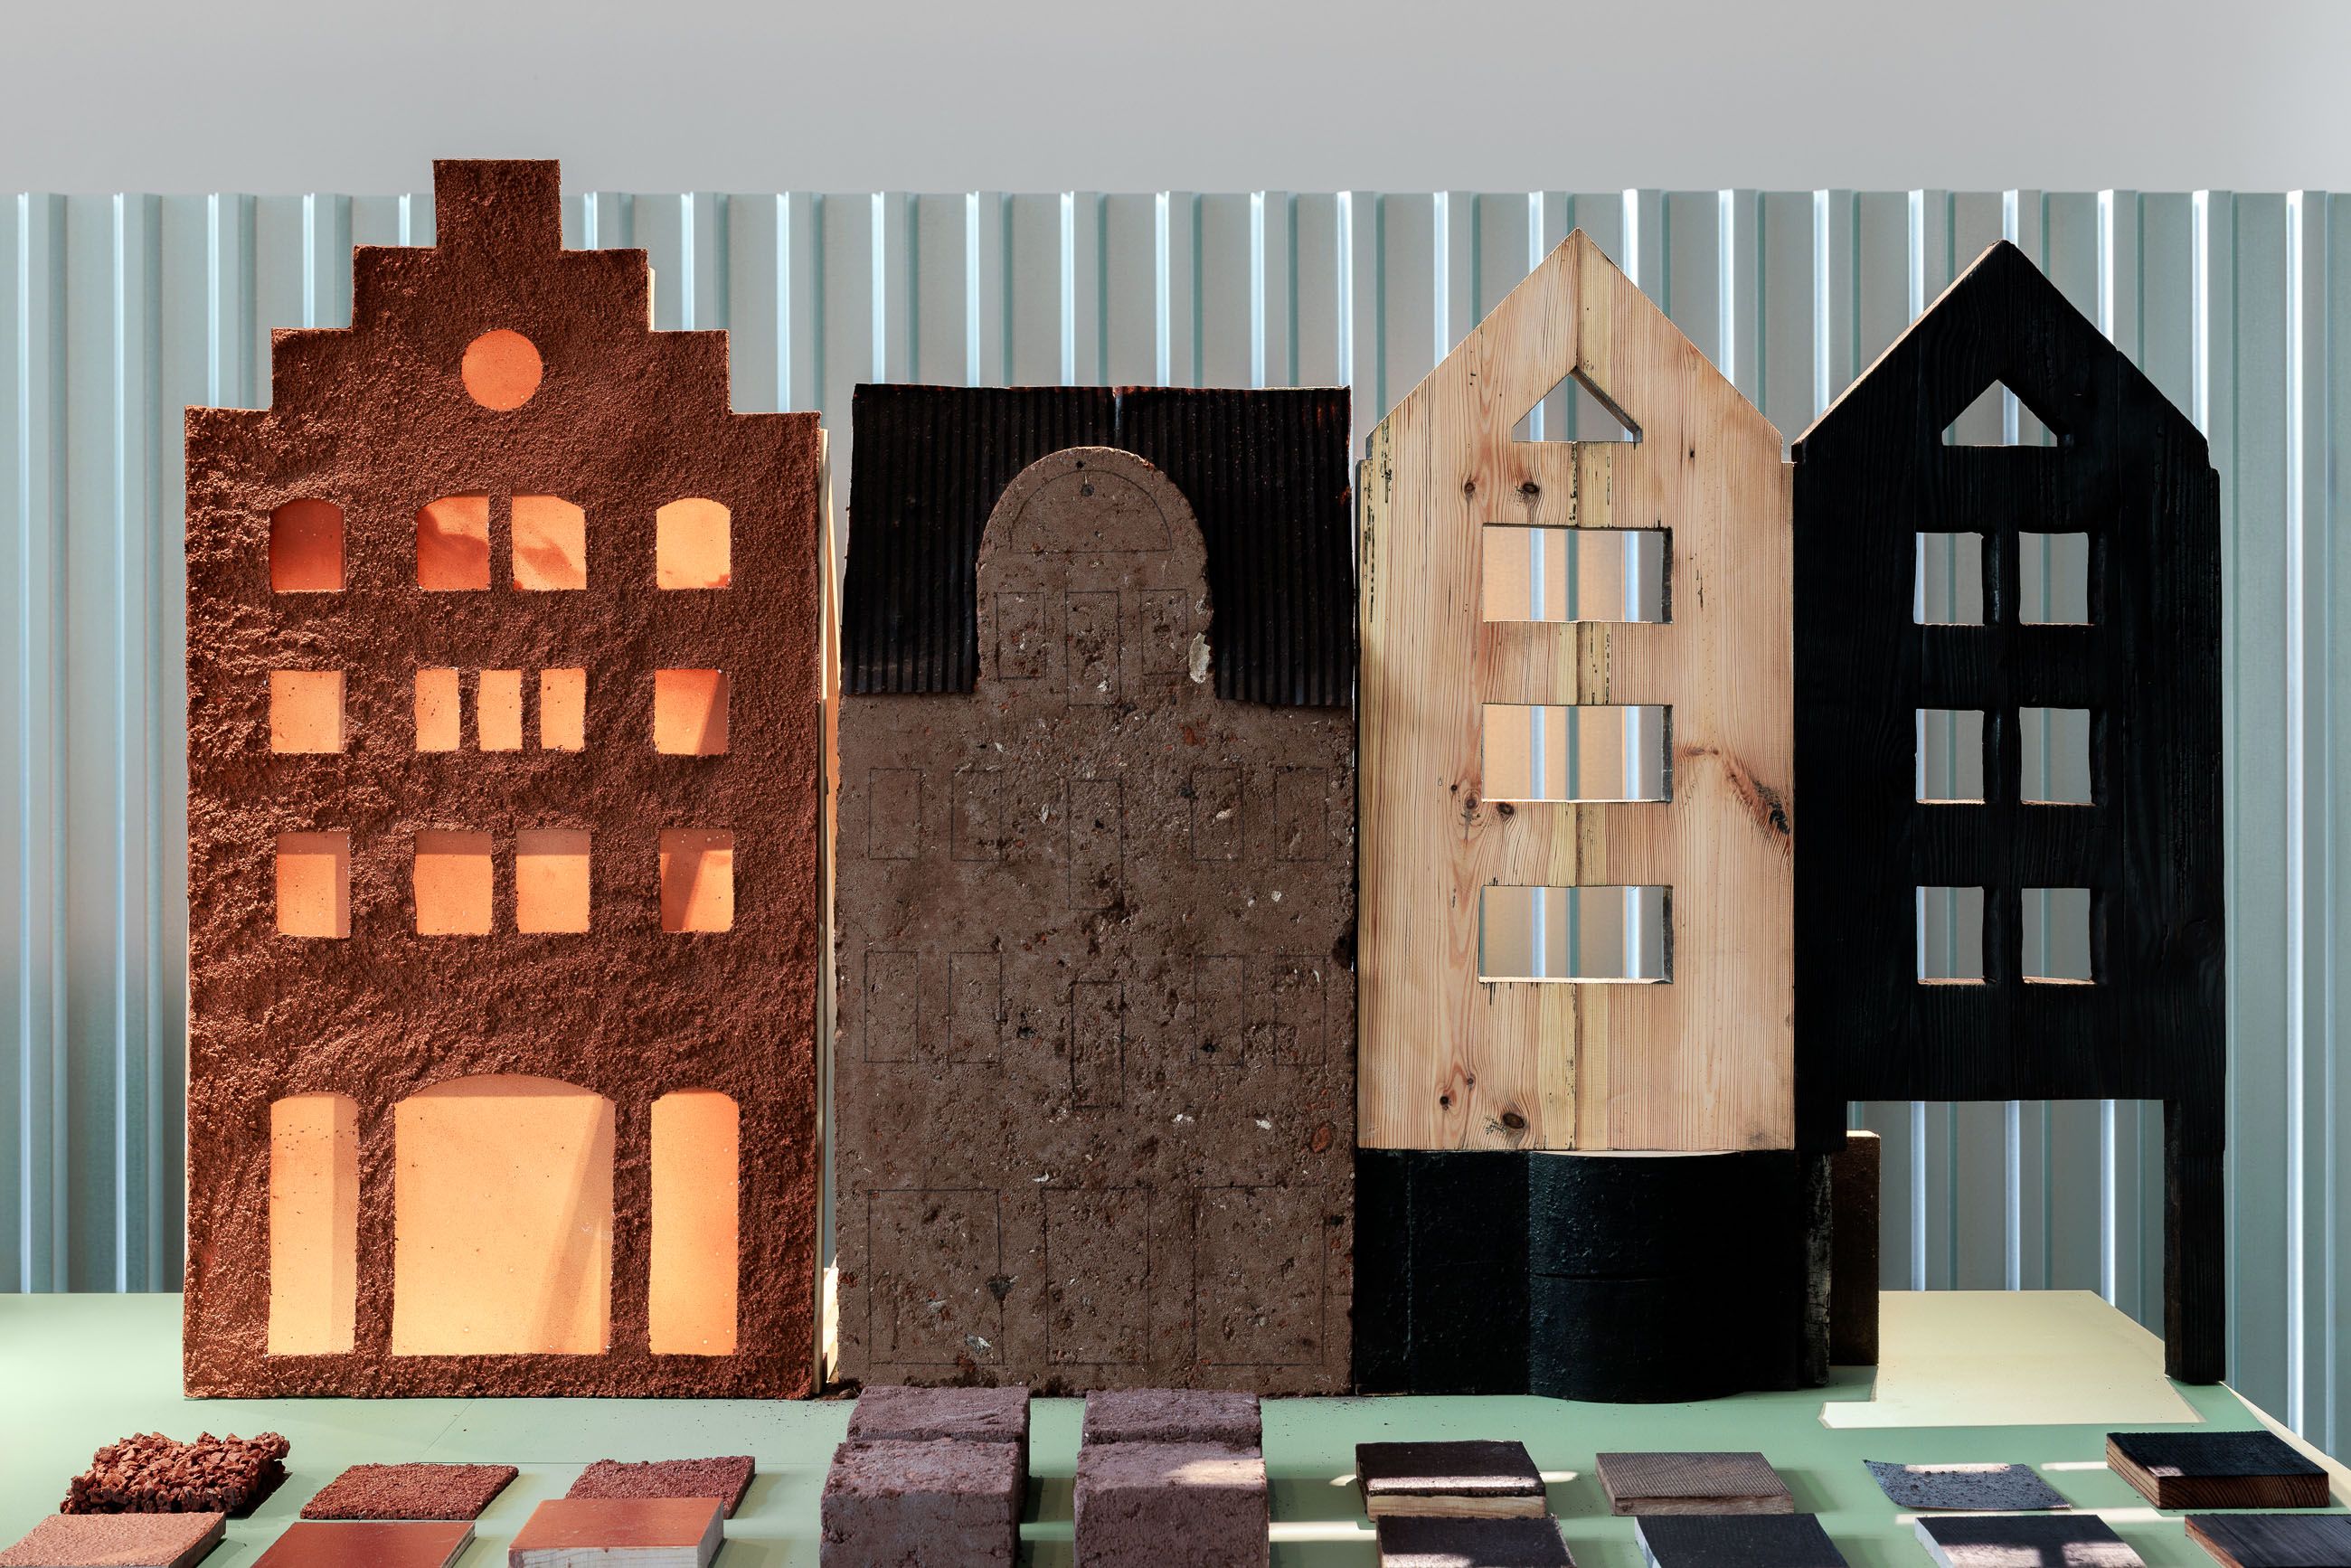
Models of three modern buildings from Podzamcze, reinterpreted using materials rooted in the Old City's traditional building practices: brick, earth, and wood. TRAFO Szczecin, (PL) photo: Szymon Sokołowski / Archiwum Narodowego Instytutu Architektury i Urbanistyki.
Podzamcze, the oldest yet also one of the newest districts of Szczecin in the Pomerania region in Poland, occupies the site where the city was founded. Almost entirely destroyed during the Second World War, it remained an empty terrain for decades before reconstruction began in the 1980s. Rather than pursuing a literal historical reconstruction, the redevelopment followed the principles of Retrowersion, a conservation approach developed by Professor Maria Lubocka-Hoffmann. Retrowersion seeks not to replicate the past, but to recover the spirit, atmosphere, and urban identity of a lost place through contemporary architectural interpretation. New buildings were erected within the historic street pattern and on the traces of former foundations, reinterpreting traditional urban forms while remaining unmistakably products of their own time.
The work presented in this exhibition asks what Podzamcze might look like if the principles of Retrowersion had extended beyond urban form and architectural language to include materiality itself. Rather than relying on contemporary concrete blocks, clinker brick, and synthetic cladding, the project takes as its point of departure the site's historical materials: stone, timber, clay, brick, sand, and straw, combined with locally sourced materials and waste streams.
The project consists of three parts. The first compares the historical material palette of Podzamcze with that of its present-day urban fabric. Buildings constructed during the 1990s reconstruction are ageing differently from their historical counterparts: instead of developing a patina, many of their materials, and the imitations that mimic traditional ones, peel, delaminate, leak, crack, and deteriorate.
The second part presents a series of prototype materials developed by combining traditional building resources, often overlooked as contemporary construction materials, with locally available waste, including freshwater mussel shells, fish gelatin, spent brewer's grain, and sand and duckweed from the Oder River. Drawing on the site's material history while responding to present-day ecological realities, these composites propose a new material vocabulary for Podzamcze.
The third part consists of models of the façades of three contemporary townhouses, redesigned using these new composites. They speculate on how the district might look if its reconstruction had addressed not only architectural form, but the very substance from which the city is made, building from what already exists here.
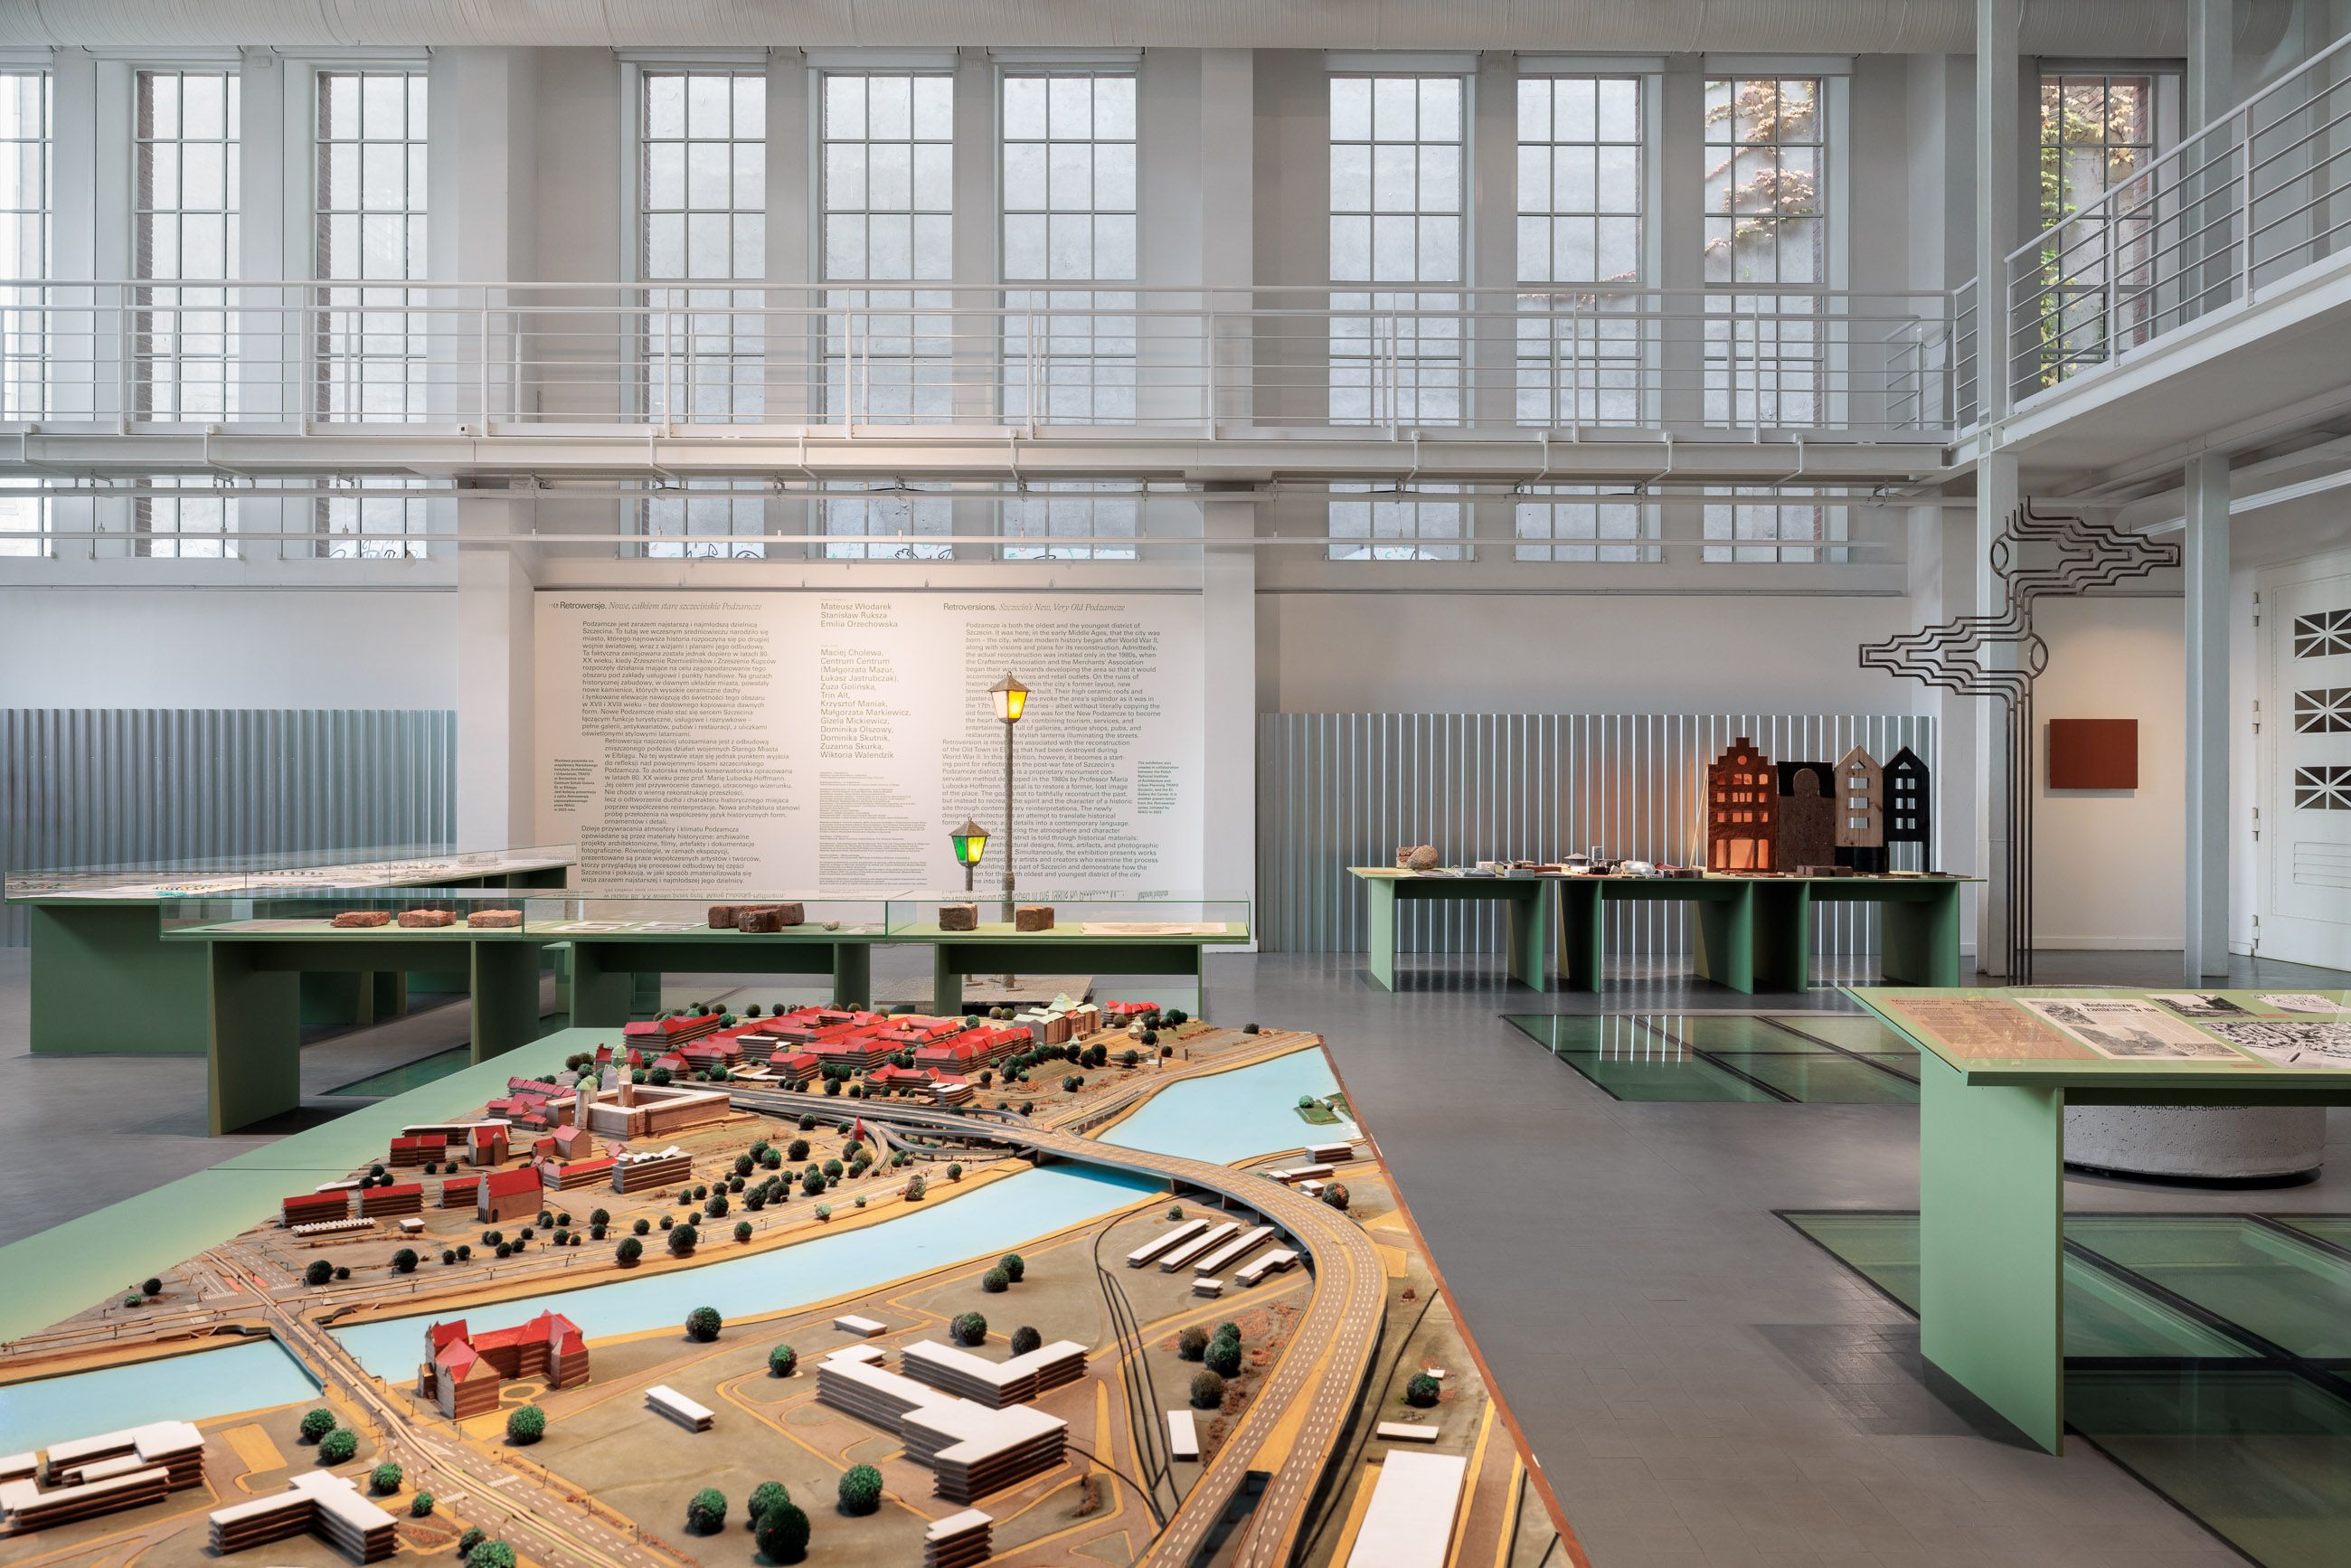
photo: Szymon Sokołowski / Archiwum Narodowego Instytutu Architektury i Urbanistyki.
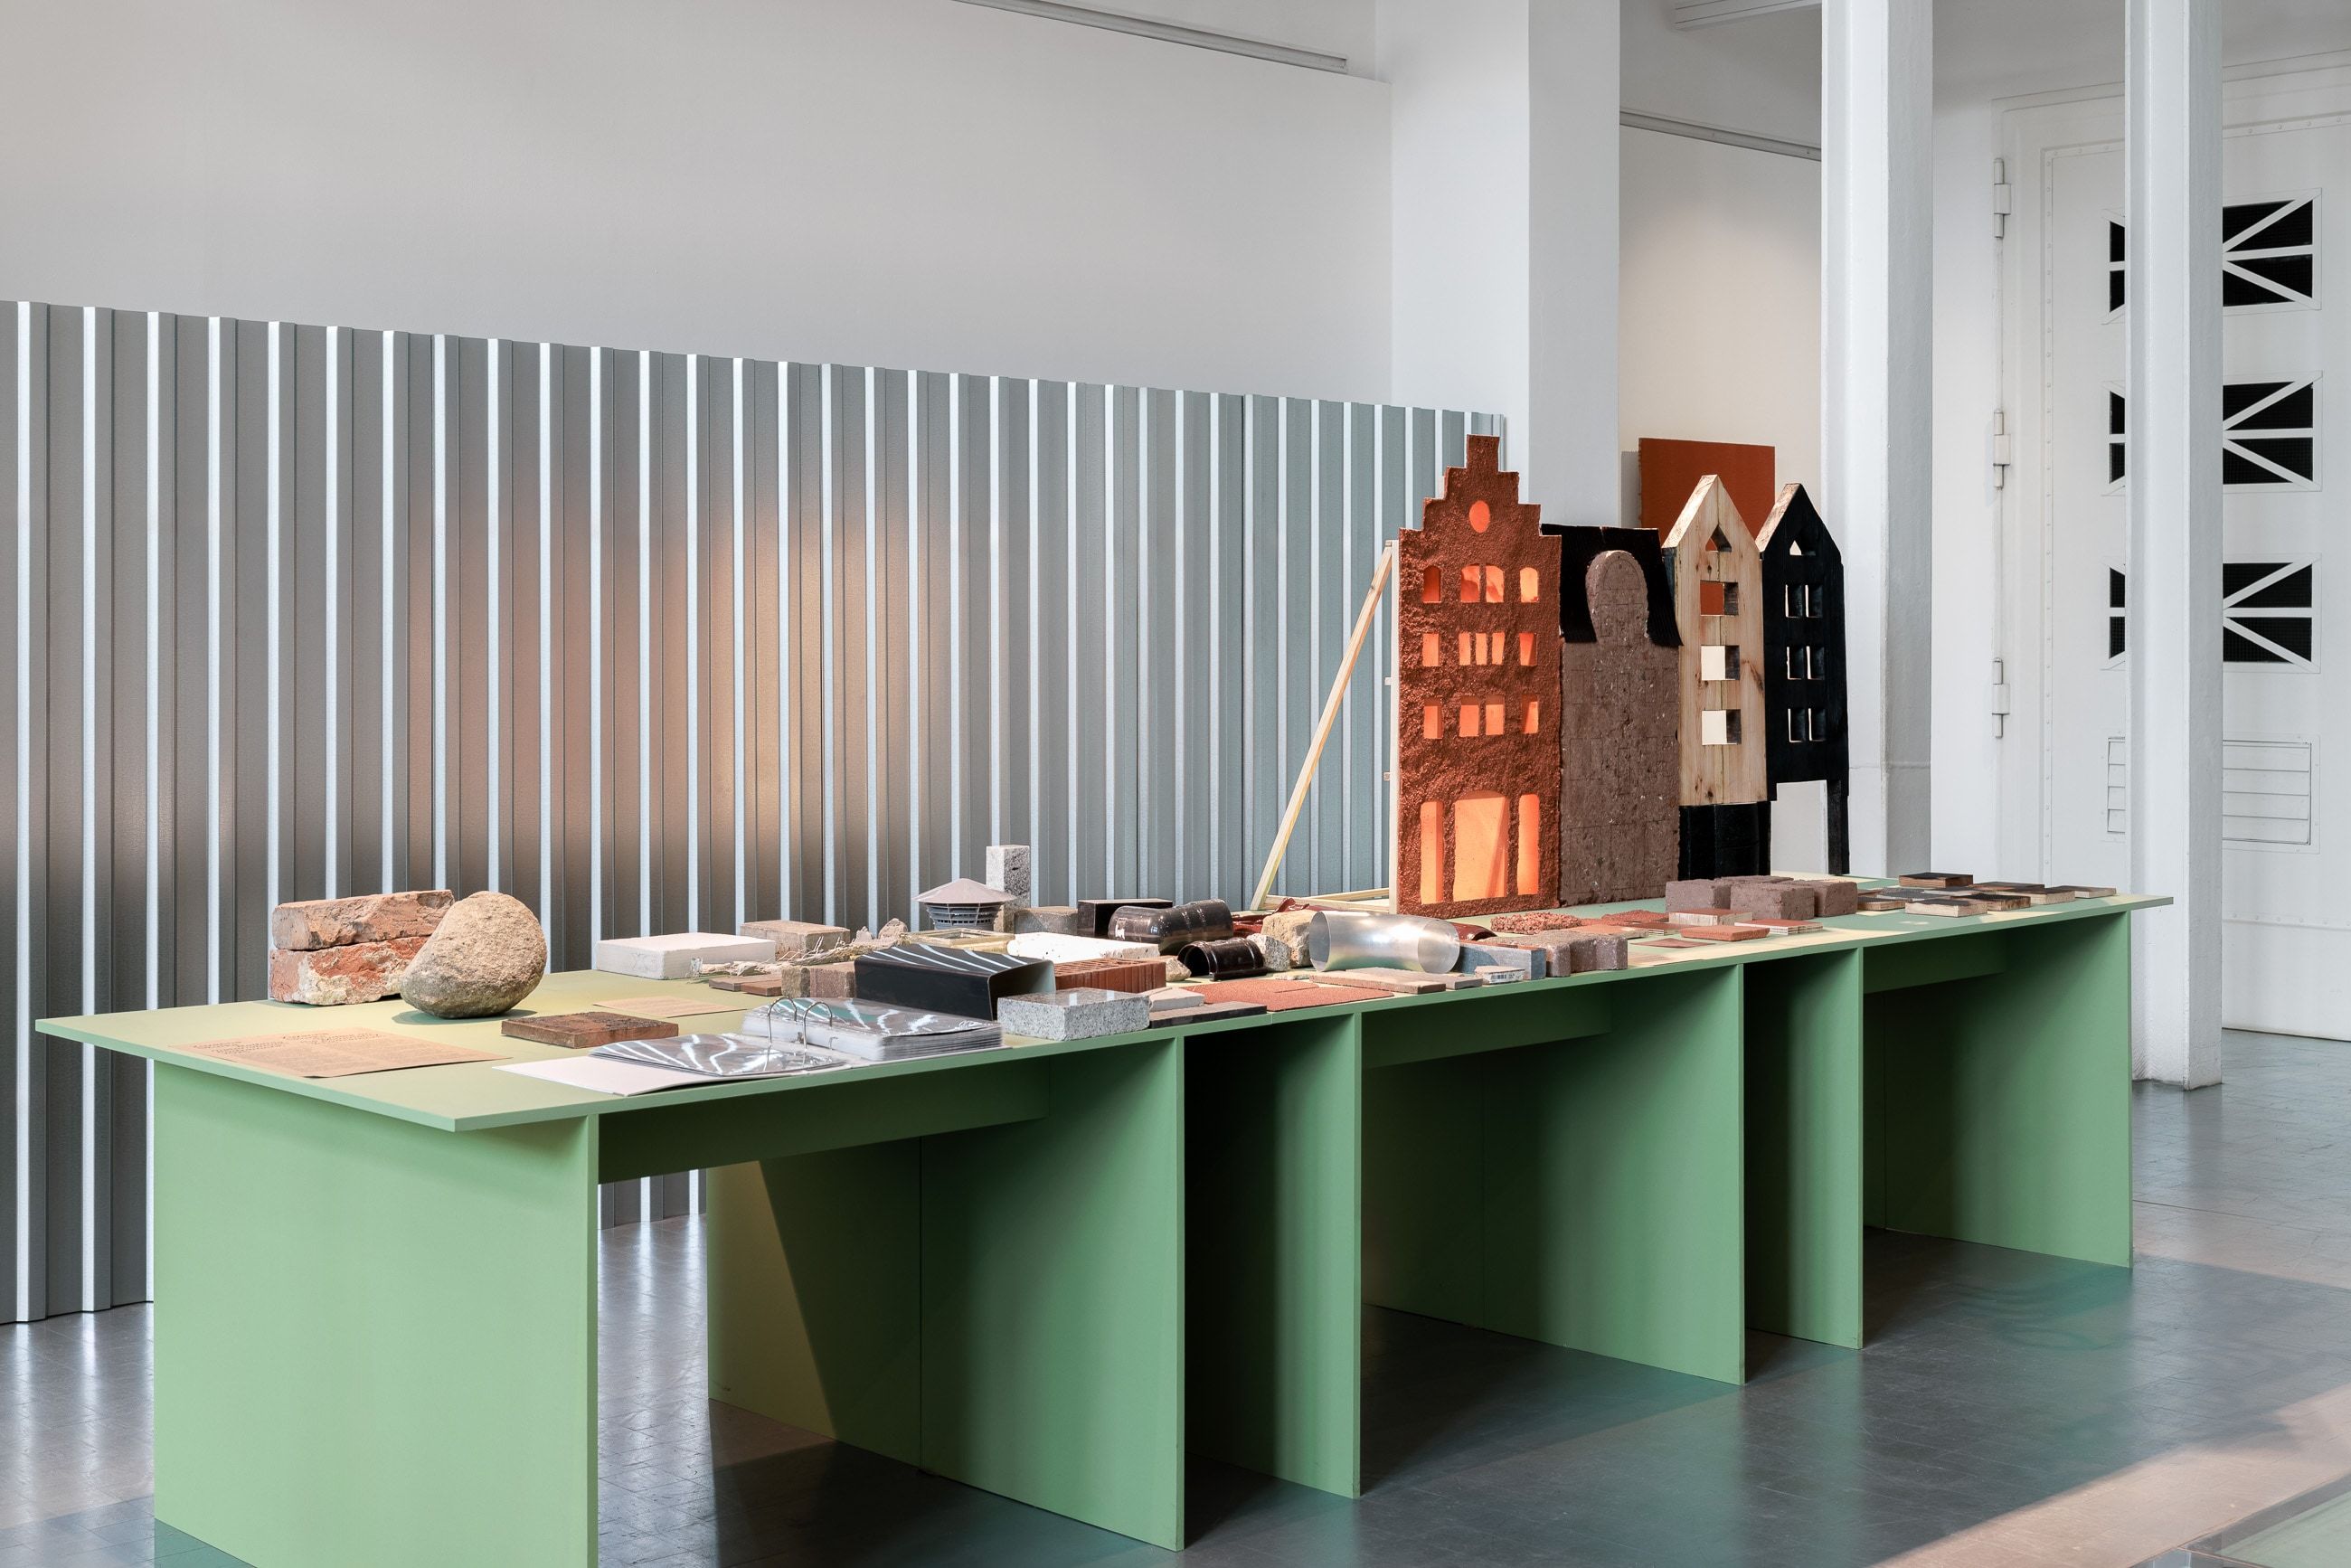
photo: Szymon Sokołowski / Archiwum Narodowego Instytutu Architektury i Urbanistyki.
Historic and Contemporary Materials
A comparison of the material palettes of the Old Old Town and the New Old Town. The first group presents the historical building materials of Podzamcze: primarily stone, timber, clay, sand, and brick.
Alongside them are the contemporary materials that now dominate the district's architecture. Traditional brick has been replaced by clinker brick, concrete blocks, and thin brick slips that merely imitate the appearance of historic masonry. The buildings themselves are constructed primarily from concrete and masonry blocks, often finished with synthetic materials.
The display reveals material diversity, where quasi-historical finishes coexist with contemporary construction products. Fragments of granite and brick sit alongside artificial grass, expanding foam, and other improvised or temporary solutions. Together, they illustrate how profoundly the material culture of building has changed within this small historic site.
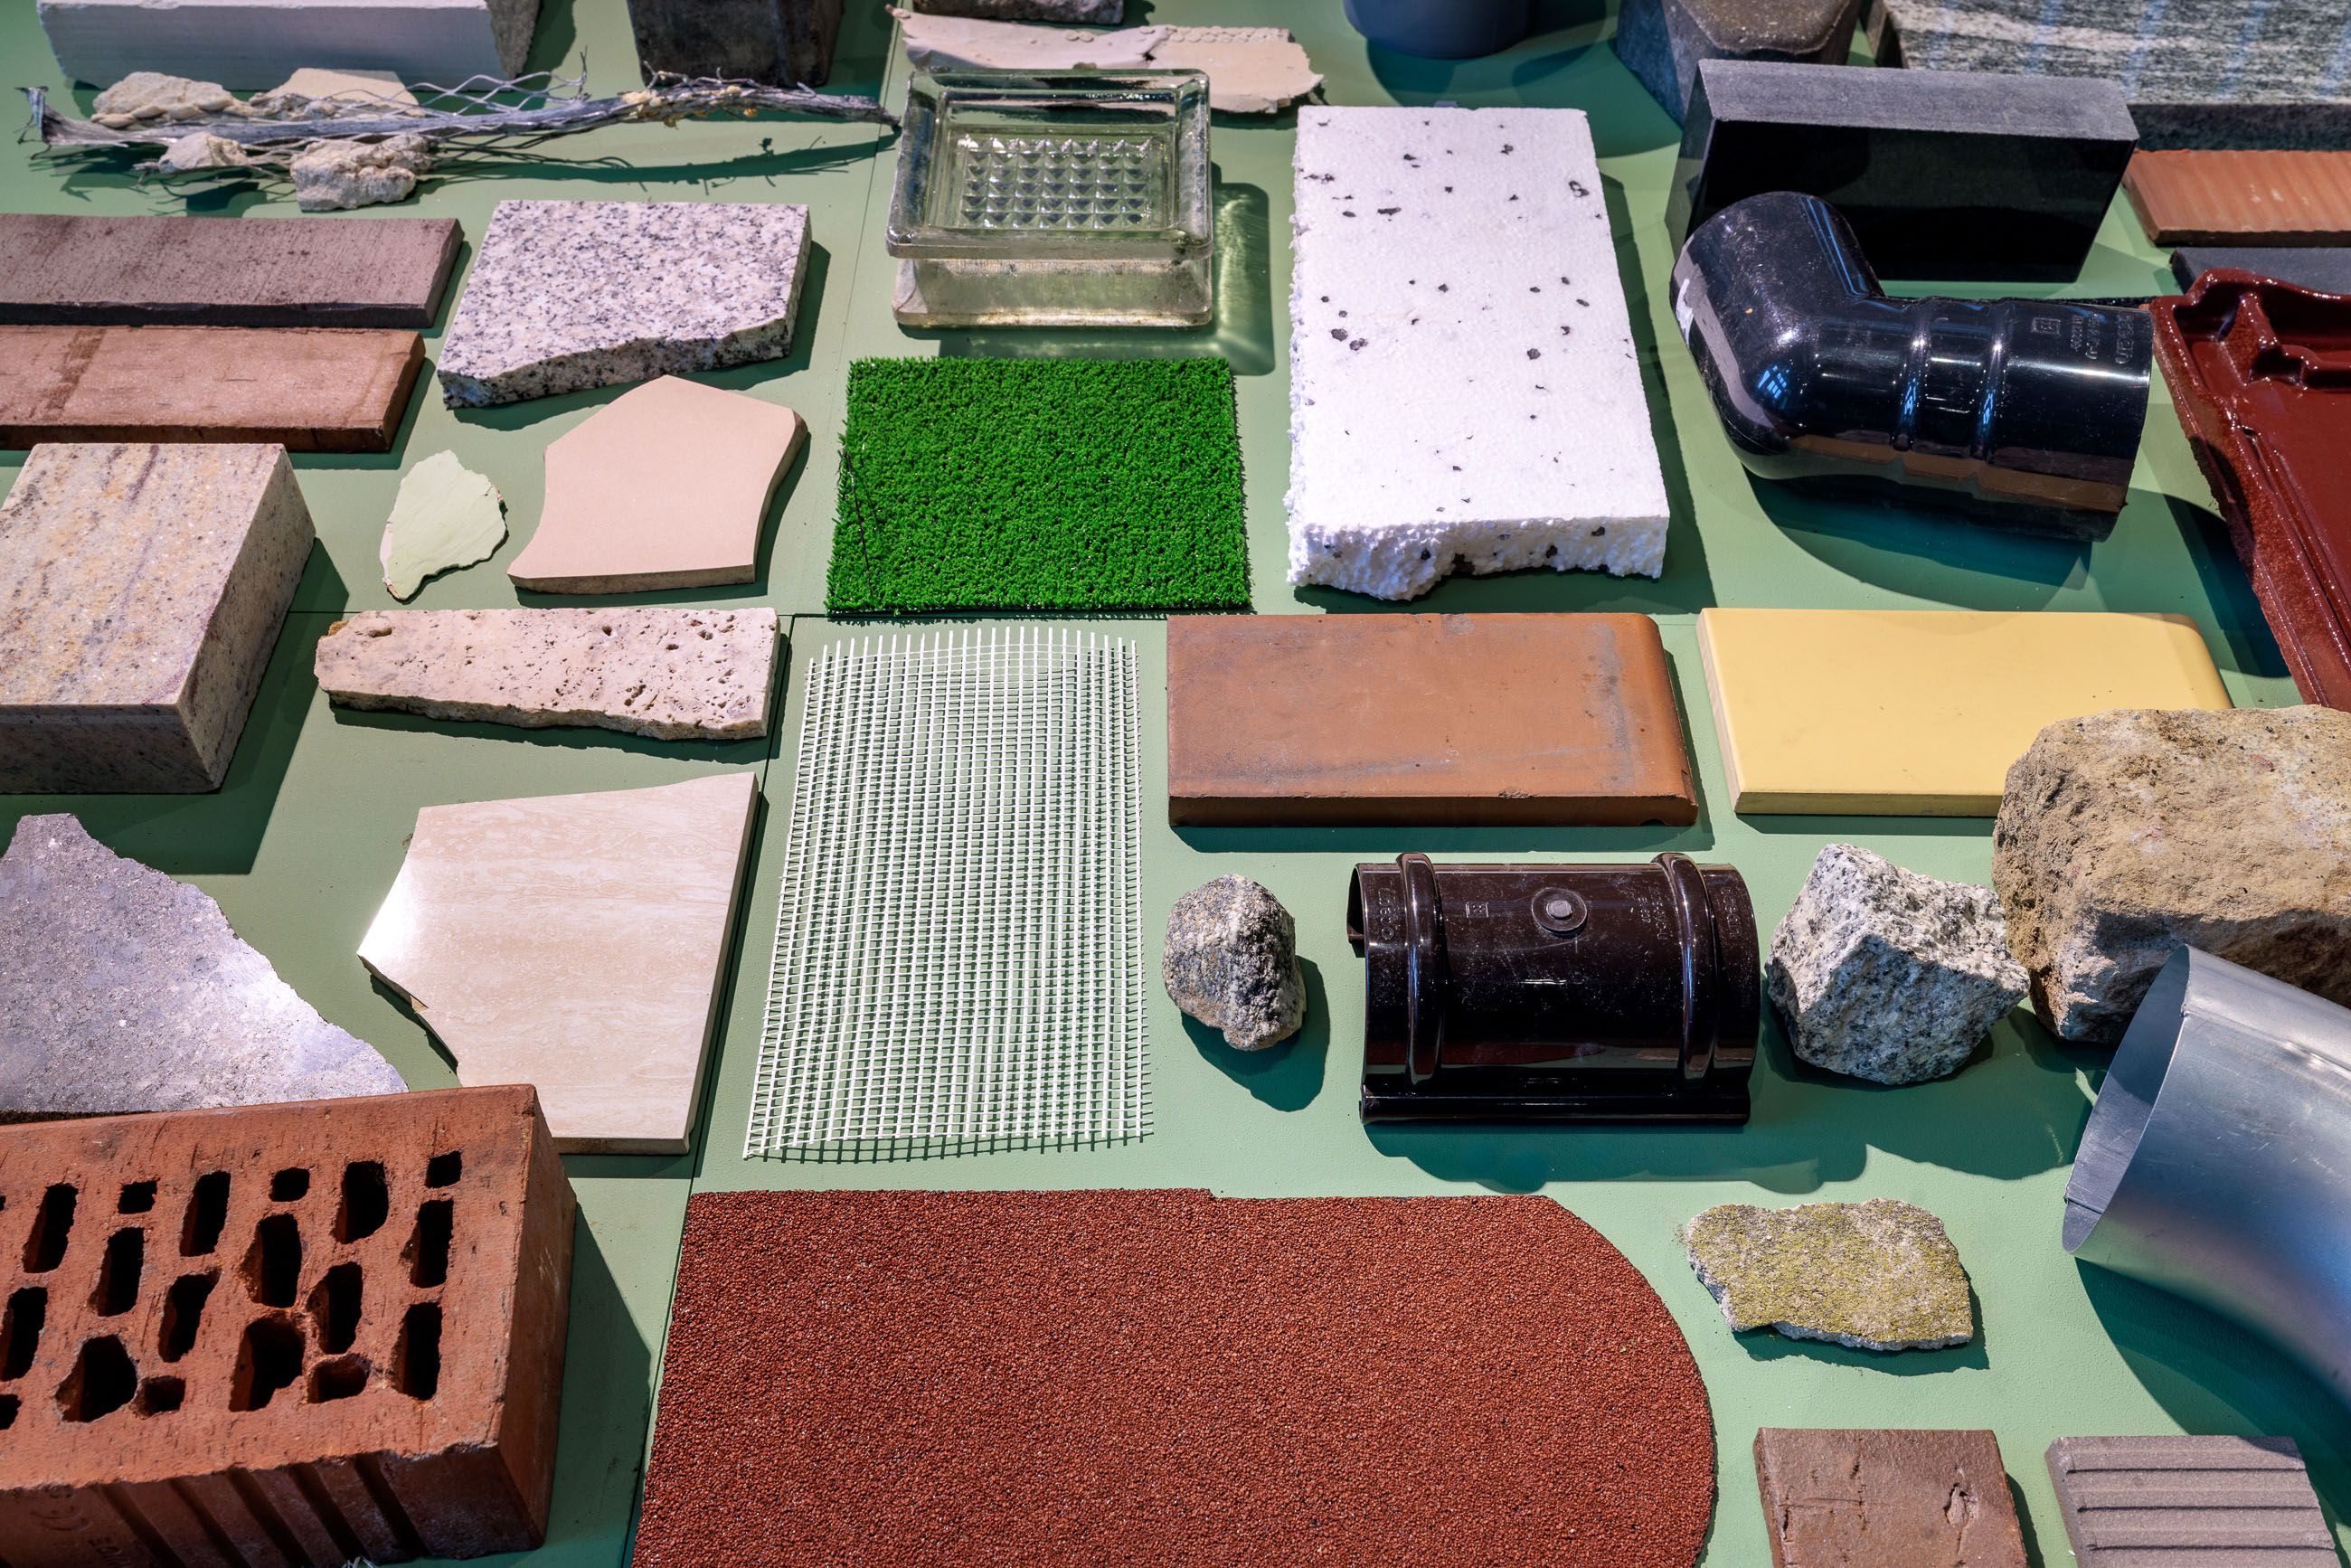
collection of modern materials making Podzamcze, photo: Szymon Sokołowski / Archiwum Narodowego Instytutu Architektury i Urbanistyki.
New old materials
A synthesis of traditional building practices and new ideas for locally sourced materials. The project begins with a simple question: what could Podzamcze be rebuilt from today if we relied on the resources already available on site
The former city was once home to a fish market, prompting an exploration of materials derived from riverine and aquatic waste, such as freshwater mussel shells and fish by-products. Their extracts can be transformed into biopolymers and mineral aggregates which, combined with traditional materials, brick, timber, and clay, could form the basis of a new material palette for contemporary architecture.
The proposed materials do not depend on complex industrial technologies. Instead, they are produced through simple processes such as rammed-earth construction, clay polishing, fibre reinforcement, and the natural lamination of wood. Central to the project is the use of what already exists: waste streams, reclaimed resources, and locally available materials.
Just as Retrowersion reconstructs the Old Town by following its historic urban structure while reinterpreting its architectural details, this project revisits traditional building materials through contemporary techniques and applications, giving them new forms and meanings.
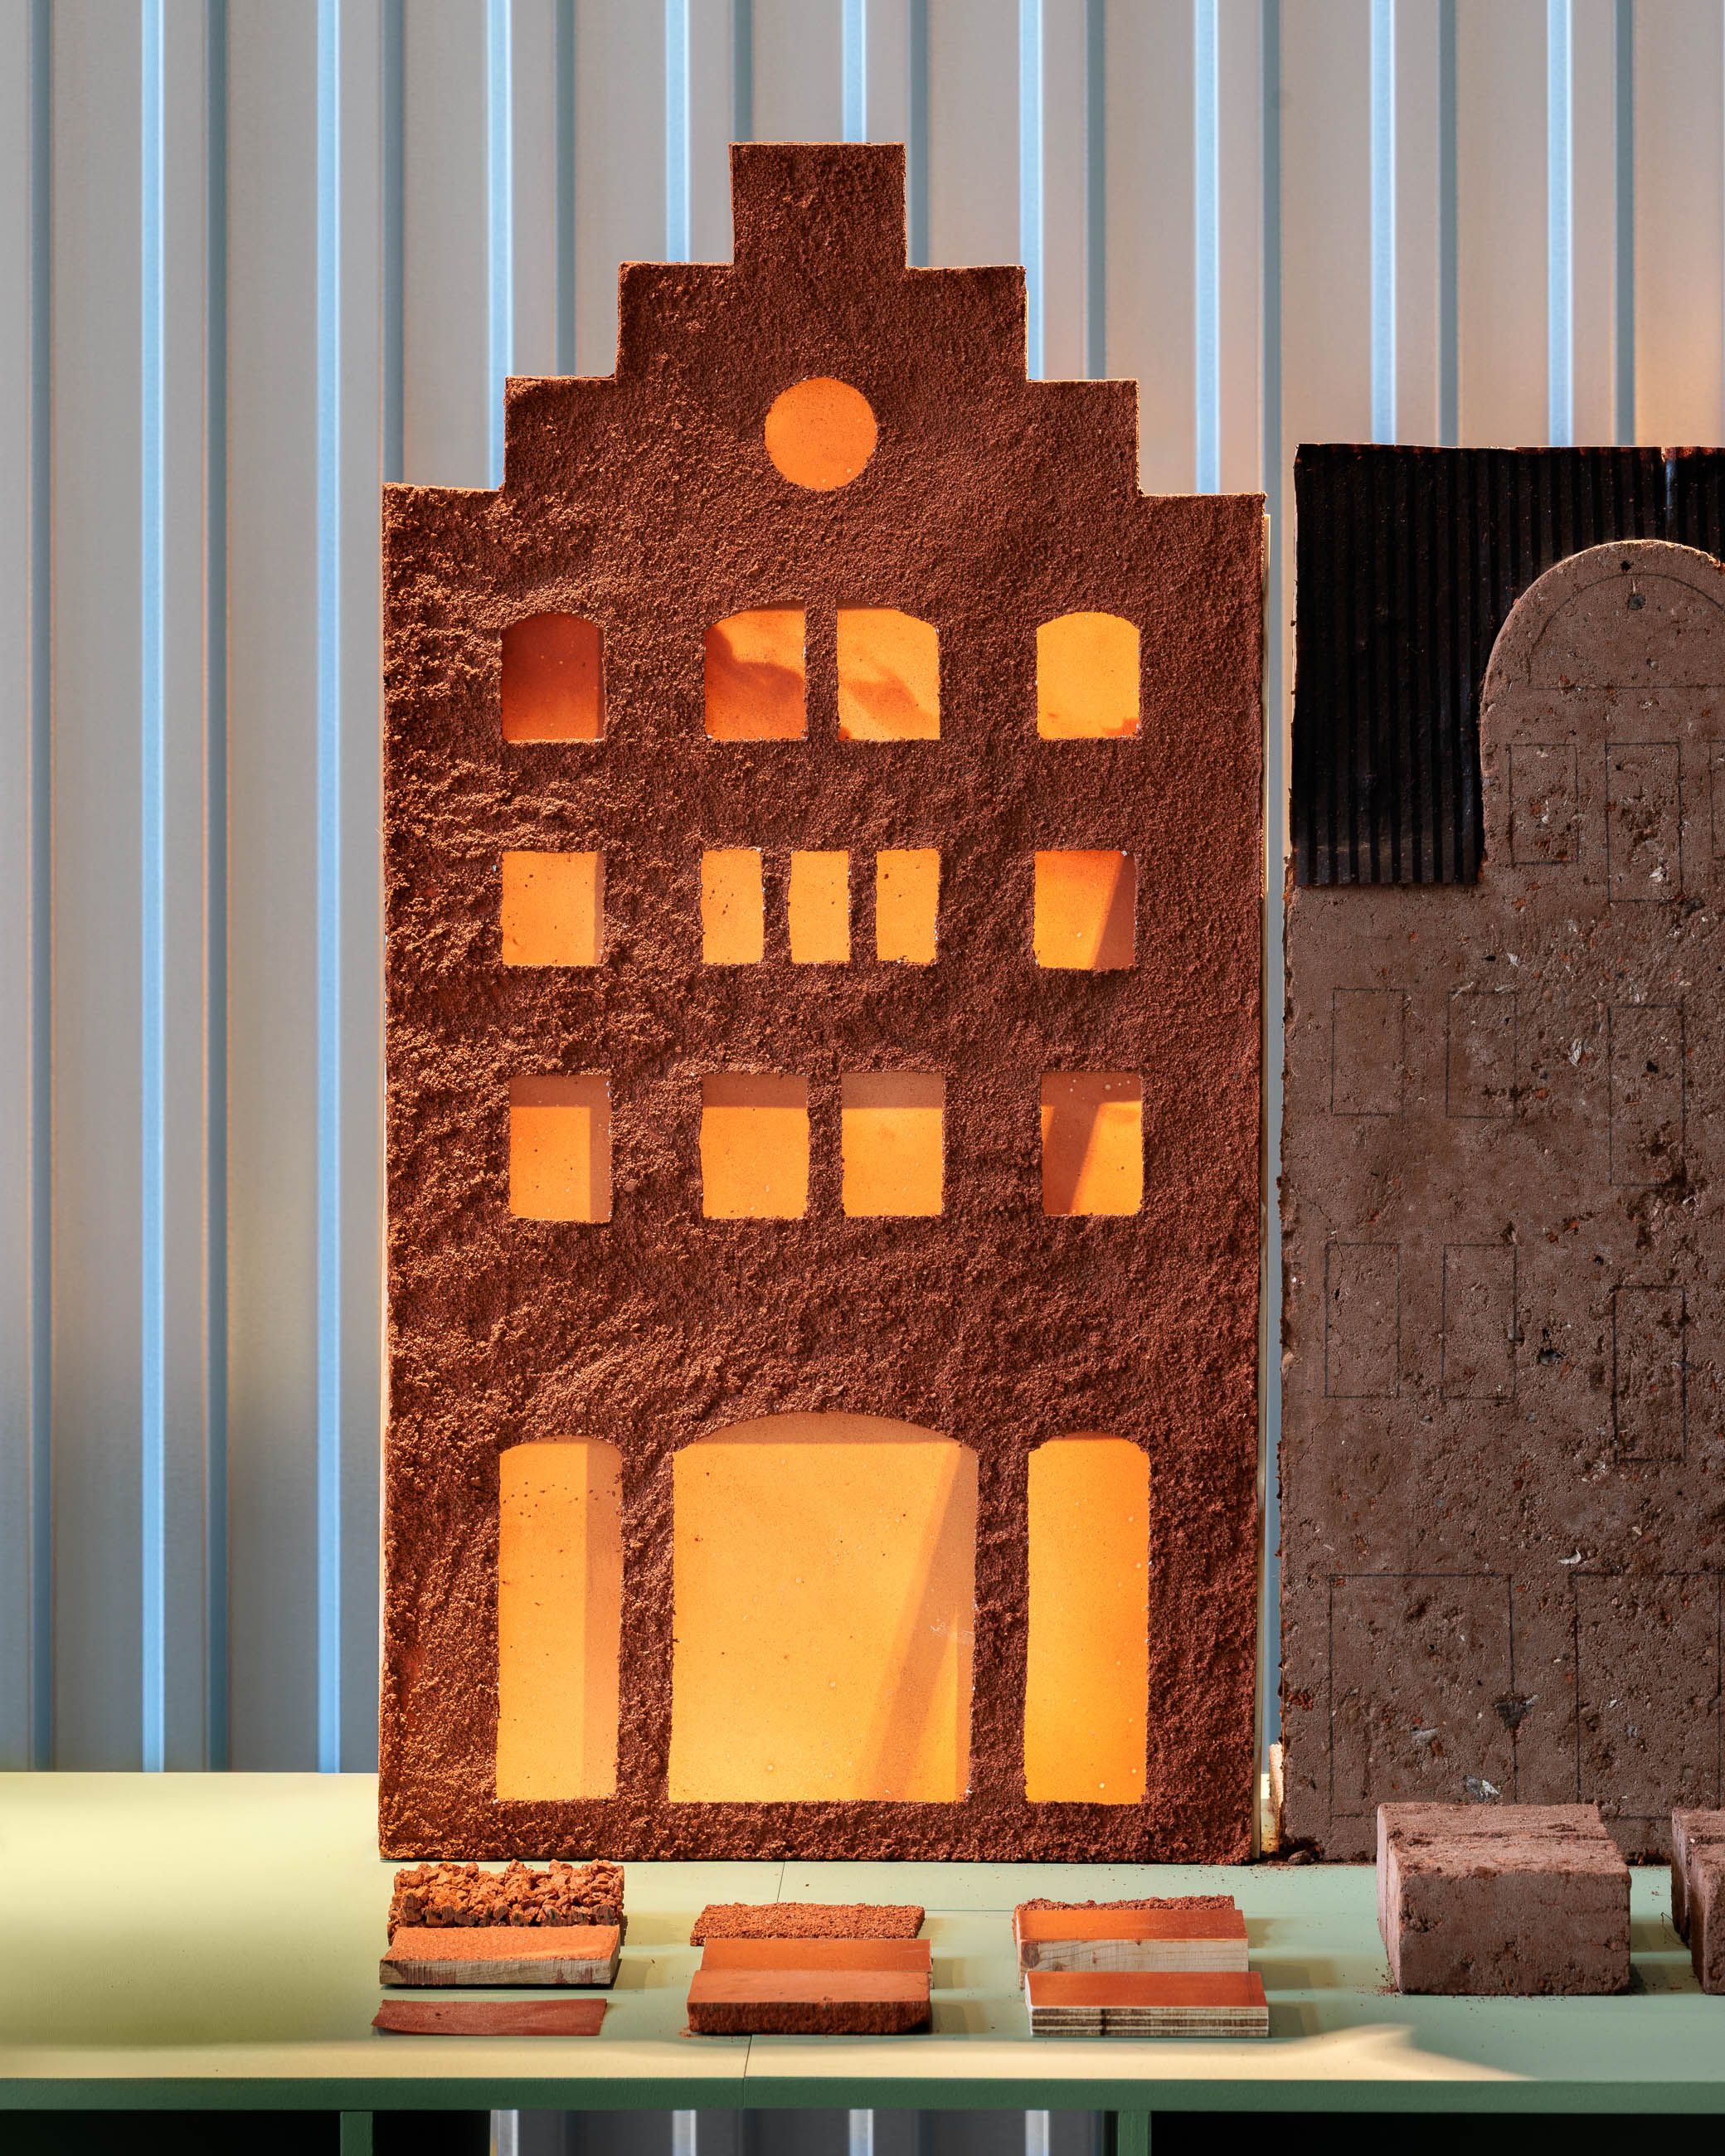
Modern building translated into brick, photo: Szymon Sokołowski / Archiwum Narodowego Instytutu Architektury i Urbanistyki.
Sketches
Models of three contemporary townhouses, redesigned using new, locally developed material composites. Each explores how Podzamcze might look if its reconstruction had addressed not only the form of its buildings, but also the materials from which they are made.
The façades combine traditional building materials, brick, clay, and timber, with biomaterials produced from locally sourced waste. Together, they propose a possible direction for architecture rooted in the reuse of existing resources: an approach that does not seek to replicate the past but to extend it through local materials, simple construction techniques, and contemporary material innovation.
These are not finished architectural models, but sketches, speculative studies that invite us to imagine a different material future for Podzamcze.
My website uses cookies